


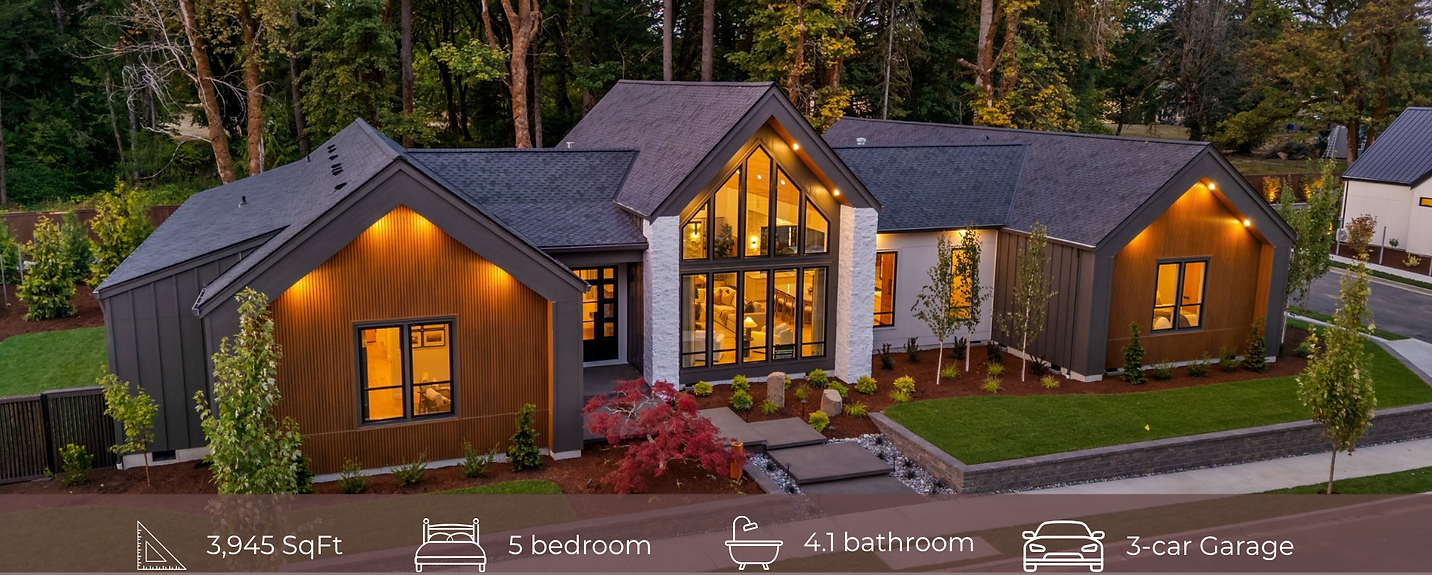
The Kupari
Emerald Grove Lot 3
15802 NW 14th Ave
Vancouver, Washington 98685
GRO Parade of Homes Showcase in Emerald Grove – Vancouver, Washington
Rooted in Finnish heritage and inspired by Scandinavian simplicity, THE KUPARI embraces natural materials, functional design, striking architecture, and a deep connection to the outdoors.
Named for the Finnish word for copper, THE KUPARI was designed around the idea of bringing people together. Warm woods, stone, copper, expansive glass, and thoughtful craftsmanship create a home that feels grounded, timeless, and deeply livable — where gathering with family and friends and finding personal sanctuary exist naturally under one roof.
Set on a private 16,000-square-foot homesite in one of North Vancouver's most desirable neighborhoods, this nearly 4,000-square-foot residence features three bedrooms, an office, four bathrooms, and a private one-bedroom, one-bath ADU.
From its dramatic 23 feet vaulted great room and custom steel entry doors to its seamless indoor-outdoor living spaces, outdoor kitchen, fire feature, and traditional Finnish sauna, every element of THE KUPARI was thoughtfully designed to balance architectural distinction with everyday comfort.
Explore Kupari


Great Room & Entry
The heart of THE KUPARI is designed for gathering, combining dramatic architecture with warm natural materials. A 23-foot vaulted ceiling, expansive windows, custom steel doors, and a three-sided fireplace create a light-filled space that feels both grand and inviting.
FEATURES
-
Custom iron-and-wrought-steel entry doors
-
23-foot vaulted great room ceiling
-
Expansive window walls
-
Three-sided fireplace
-
Eldorado Loire Valley stone with German schmear
-
Hand-applied plaster finish
-
Bespoke Brushed Oak flooring
-
Stained hemlock tongue-and-groove ceiling
-
Statement dining pendant
-
Custom window treatments
FEATURED
-
Finishes Walls & trim: Sherwin-Williams Sanctuary SW 9583
-
Flooring: Macadam / Bespoke Brushed Oak, Gold Hill
-
Ceiling: Western Pacific Hemlock, Cinnamon stain
-
Fireplace stone: Eldorado Loire Valley


Kitchen & Butler's Pantry
Designed for both everyday living and entertaining, the kitchen pairs warm walnut cabinetry with natural stone and professional-grade appliances. The adjoining butler's pantry provides additional preparation, storage, and entertaining support.
FEATURES
-
Cascade Walnut cabinetry
-
Professional Thermador appliance package
-
Butler's pantry
-
Multiple refrigeration & dishwasher stations
-
Dedicated wine storage
FEATURED FINISHES & DETAILS
-
Countertops: Lavezzi Polished Quartzite
-
Backsplash: Lavezzi Polished Quartzite
-
Flooring: Bespoke Brushed Oak, Gold Hill
-
Pantry countertop: Marfil CM06 Matte Porcelain
-
Cabinetry: Northwood Cabinet
-
Appliances: Thermador


Primary Bed & Bath
A quiet retreat designed around warmth and wellness. Natural oak, soft neutral tones, textured tile, and custom cabinetry create a calm and inviting primary suite.
FEATURES
-
Spacious primary bedroom
-
Walk-in closet
-
Walk-in shower
-
Custom vanity
-
Private sauna
-
Natural material palette
FEATURED
-
Wall paint: Sherwin-Williams Sanctuary SW 9583
-
Flooring: Bespoke Brushed Oak, Gold Hill
-
Bath tile: Zellij Plaza White Satin
-
Countertop: White Concrete
-
Vanity: Cascade White Oak, Gray Elm
-
Mirrors: Custom framed
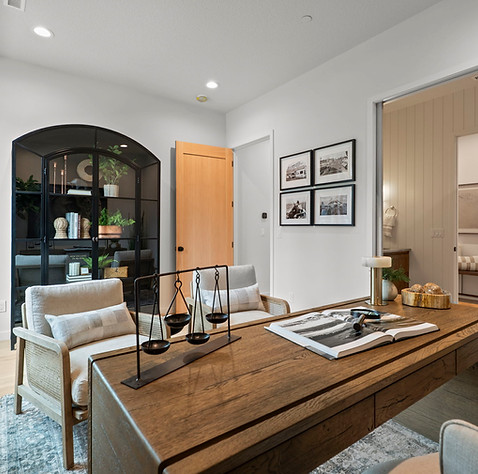


Office & Bedroom
Thoughtfully designed spaces provide comfort and flexibility for everyday living. A private office with its own bathroom complements two secondary bedrooms connected by a detailed Jack-and-Jill bath.
FEATURES
-
Private office
-
Dedicated office bathroom
-
Two secondary bedrooms
-
Walk-in closets
-
Jack-and-Jill bathroom
FEATURED
-
Bedroom carpet: Anderson Tuftex Soaring, Sand Dollar
-
J&J countertop: Star Dust Quartz
-
J&J wall tile: Reliefs Bianco Matte
-
J&J flooring: Colorful Mosaic Zellige
-
Cabinetry: Cascade Alder, Cinnamon
-
Lighting: Hudson Valley Lighting


Other Bathrooms & Laundry
Thoughtful finishes transform everyday spaces into beautiful, functional rooms. Natural textures, distinctive tile, warm cabinetry, and Scandinavian-inspired details continue throughout the home.
FEATURES
-
Custom bathroom cabinetry
-
Natural stone & quartz countertops
-
Designer tile
-
Statement lighting
-
Dedicated laundry space
FEATURED
-
Guest bath countertop: Ijen Blue Quartzite
-
Guest bath wall tile: Celine White Gloss
-
J&J bath countertop: Star Dust Quartz
-
Laundry countertop: Star Dust Quartz
-
Laundry cabinetry: Cascade Snowbound
-
Laundry wallpaper: Scandi Floral Boho Blue
-
Washer & dryer: LG


Mudroom & Powder Room
Functional spaces receive the same attention to detail as the rest of THE KUPARI. Custom storage, warm oak flooring, deep navy walls, and Scandinavian-inspired wallpaper add both practicality and personality.
FEATURES
-
Custom mudroom cabinetry
-
Built-in storage
-
Statement powder room
-
Specialty sink
-
Designer plumbing fixtures
FEATURED
-
Paint: Benjamin Moore Westcott Navy 1624
-
Flooring: Bespoke Brushed Oak, Gold Hill
-
Powder room wallpaper: Boråstapeter Vintergröna Grand
-
Sink: Captiva Limestone Cement Elegance
-
Cabinetry: Cascade Alder, Cinnamon


ADU
The approximately 620-square-foot ADU offers independent living with a private entrance, bedroom, bathroom, full kitchen, living space, and laundry. Thoughtful finishes make it ideal for guests, multigenerational living, or flexible lifestyle needs.
FEATURES
-
Approximately 620 sq. ft.
-
Private entrance
-
1 bedroom & 1 bathroom
-
Full kitchen
-
Living space
-
Laundry
-
Interior connection through mudroom
FEATURED
-
Kitchen cabinetry: Pacific, Snowbound
-
Countertop: Butcher Block
-
Backsplash: Storied Nettle Green
-
Living flooring: Riverwood / Windsor Mills LVP
-
Bedroom carpet: Anderson Tuftex Soaring
-
Appliances: Bosch
-
Bathroom countertop: Arctic White Quartz


Exterior & Patio
THE KUPARI extends its living spaces outdoors through natural materials, expansive glass, and thoughtfully designed gathering areas. A fully equipped outdoor kitchen, dramatic fire sculpture, integrated heating, and custom Finnish sauna make the patio a true extension of the home.
FEATURES
-
Seamless indoor-outdoor connection
-
Outdoor kitchen
-
Built-in gas grill
-
Beverage cooler & storage
-
Fire sculpture
-
Outdoor heating
-
Custom Finnish sauna
FEATURED
-
Exterior paint: Sherwin-Williams Urbane Bronze SW 7048
-
Exterior paint: Sherwin-Williams Accessible Beige SW 7036
-
Wood: Peruvian Teak
-
Stone: Eldorado Loire Valley
-
Outdoor countertop: Black Pearl Leather Granite
-
Fire sculpture: MODOFIRE Comet
-
Sauna heater: HUUM
-
Outdoor appliances: EdgeStar
-
Outdoor heater: Bromic
Partners we work with
Appliances
Concrete Supply
Company
Erosion
Roller Electric Co. Inc.
Firepit
Lakewood Contractors, Inc.
Foundation Labor
Holbrook Concrete
Construction
Granite
Heating
Contracting LLC
Mirrors/Shower Doors
Plumbing
Ek Plumbing, Inc
Insulation
Gale Contracting Services
Landscape
Lumber
Paint
Plumbing Fixtures
Smart Home Systems
HK Integrated Systems, LLC
Tile & Hardwood Installer
Window Coverings
Skyline Window Coverings
Siding
Construction, Inc
BBQ
Design
Exterior Doors
Western Pacific Building Materials
Fireplaces
Lakewood Contractors, Inc.
Framing
Gutters
Augustine's Gutter Services Inc.
Home Designer
Lighting
Spray Foam Insulation
Gale Contracting Services
Trusses
Cabinets
Engineering
Green Mountain Structural Engineering
Fencing
Flooring
Gas Pipe
Lakewood Contractors, Inc.
Hard surfaces
HVAC
Precision Mechanical & Contracting LLC
Landscape
Low Voltage
HK Integrated Systems, LLC
Staging
Gallery


Get the inside scoop on our new homes!
Fresh updates straight to your inbox.